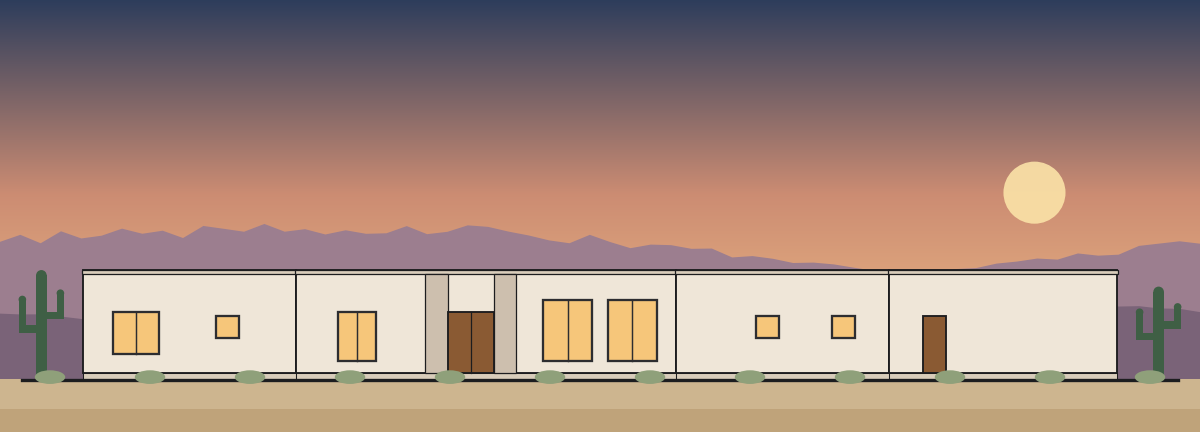
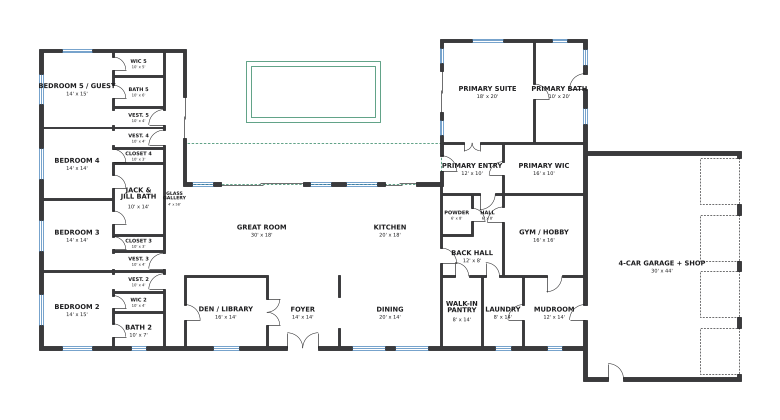
Casa del Patio
Desert Contemporary4,904 sq ft5 bed4.5 bathGilbert, AZ
Sample design generated by the engineTell Genie how you want to live. It designs a custom home for your lot and your city's building rules — and you see the plan before you pay anything.
Single-story homes for any Arizona city, town or county.
No design software neededAnswer questions in plain language.
Preview before you payFloor plan, site plan and exterior, free.
Revise in your own wordsTell Genie what to change and see it redrawn.
From the first question to files your builder and engineer can work from.
Where you're building, how big, how you live, the style and colors you love.
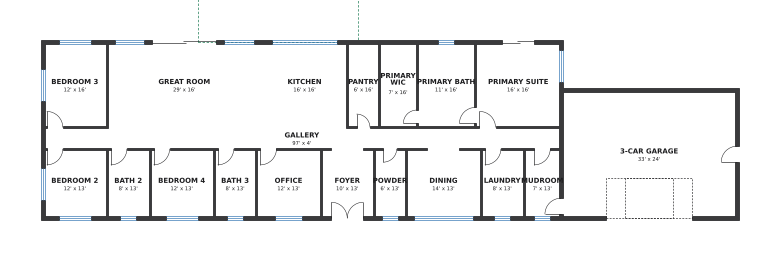
A layout fitted to your lot and setbacks, checked against your city's building code.
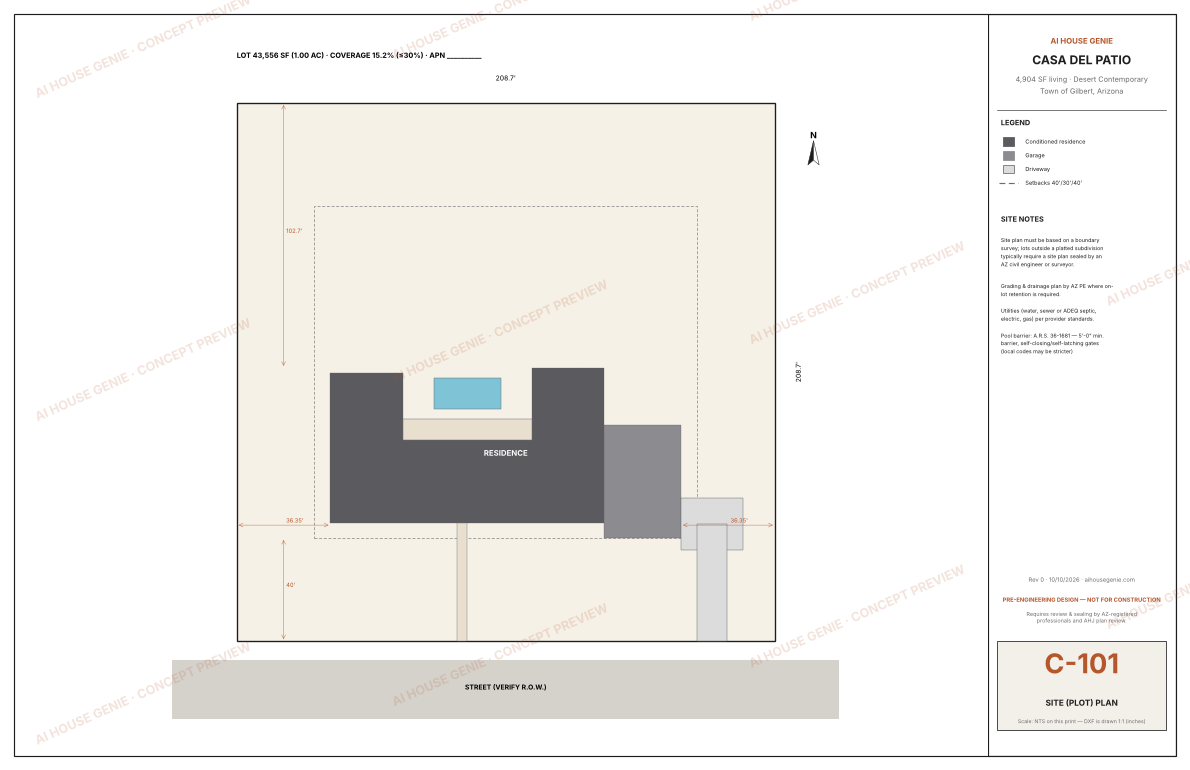
Explore the floor plan, site plan and exterior. Ask for changes until it feels right.
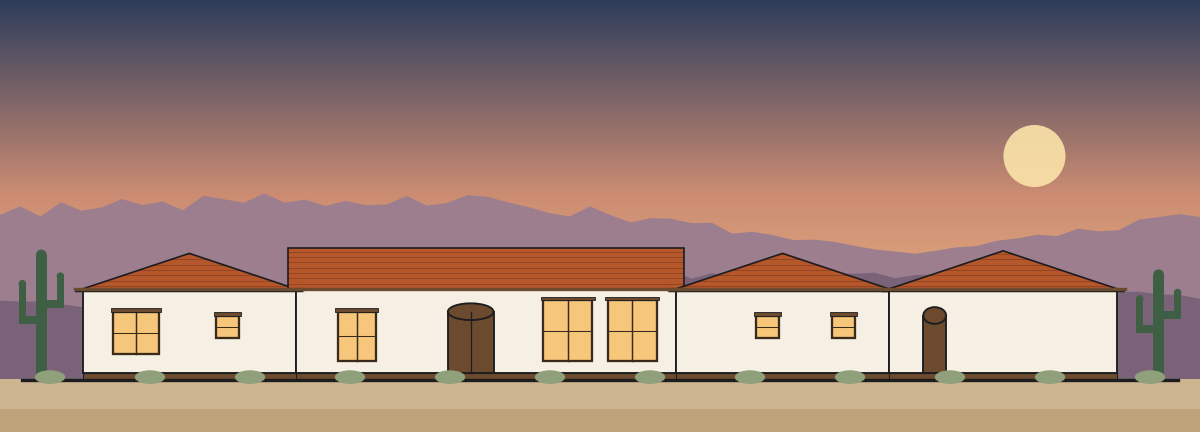
Full plan set, Chief Architect files and engineering-ready sheets for your professionals.
Pick a direction, then make it yours with your own colors and materials.
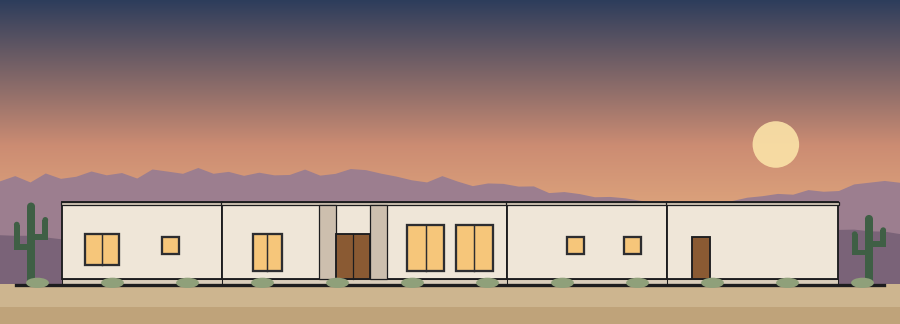
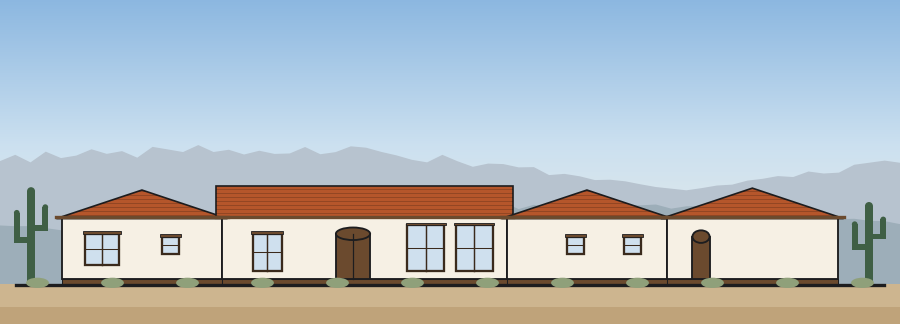
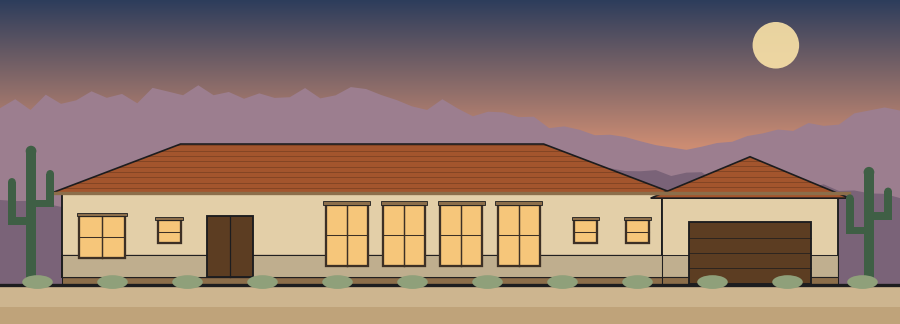
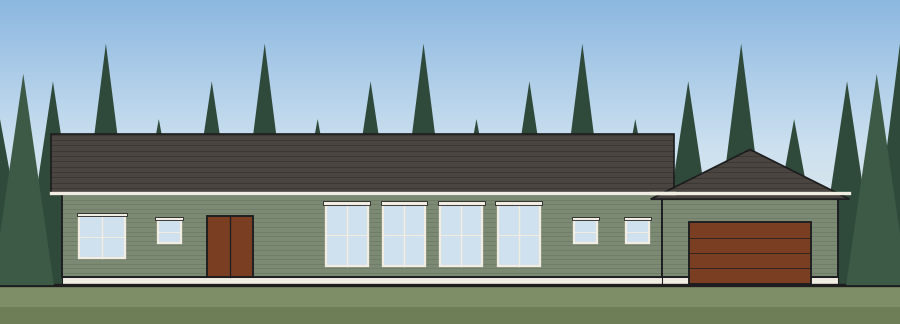
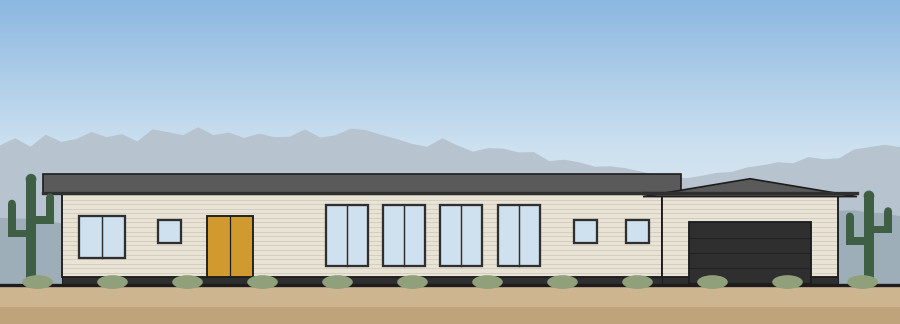
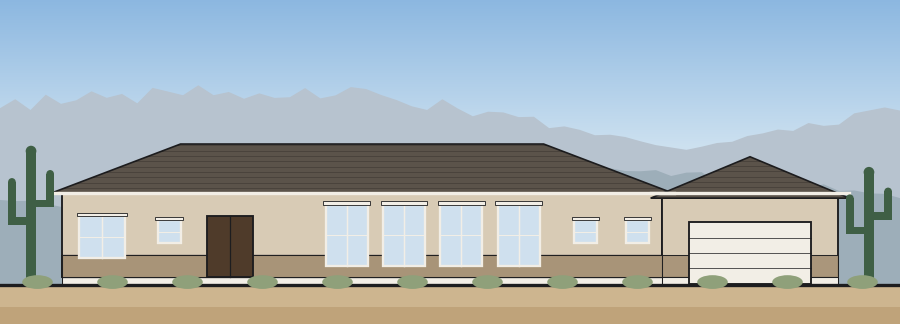
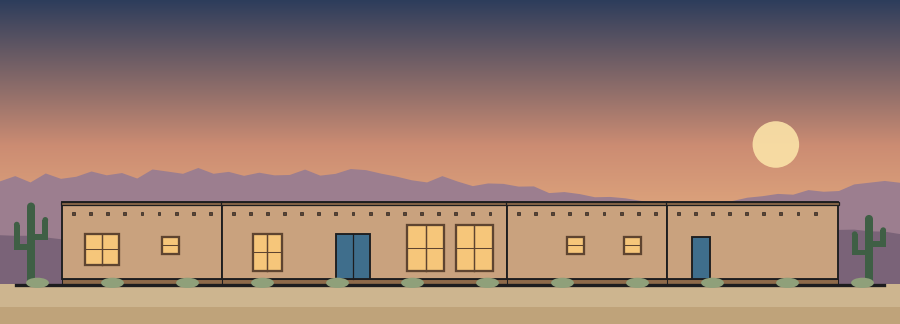
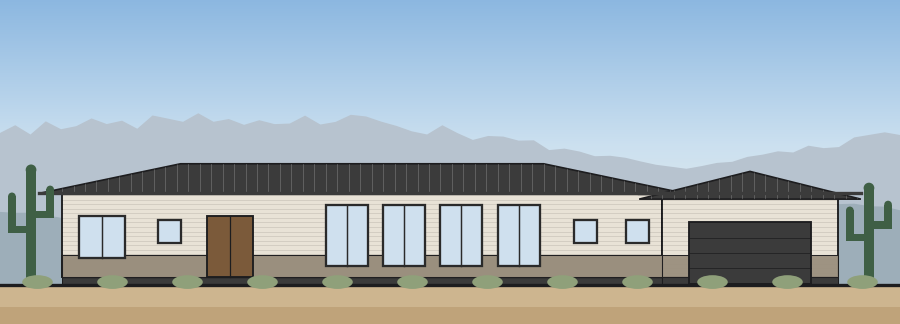
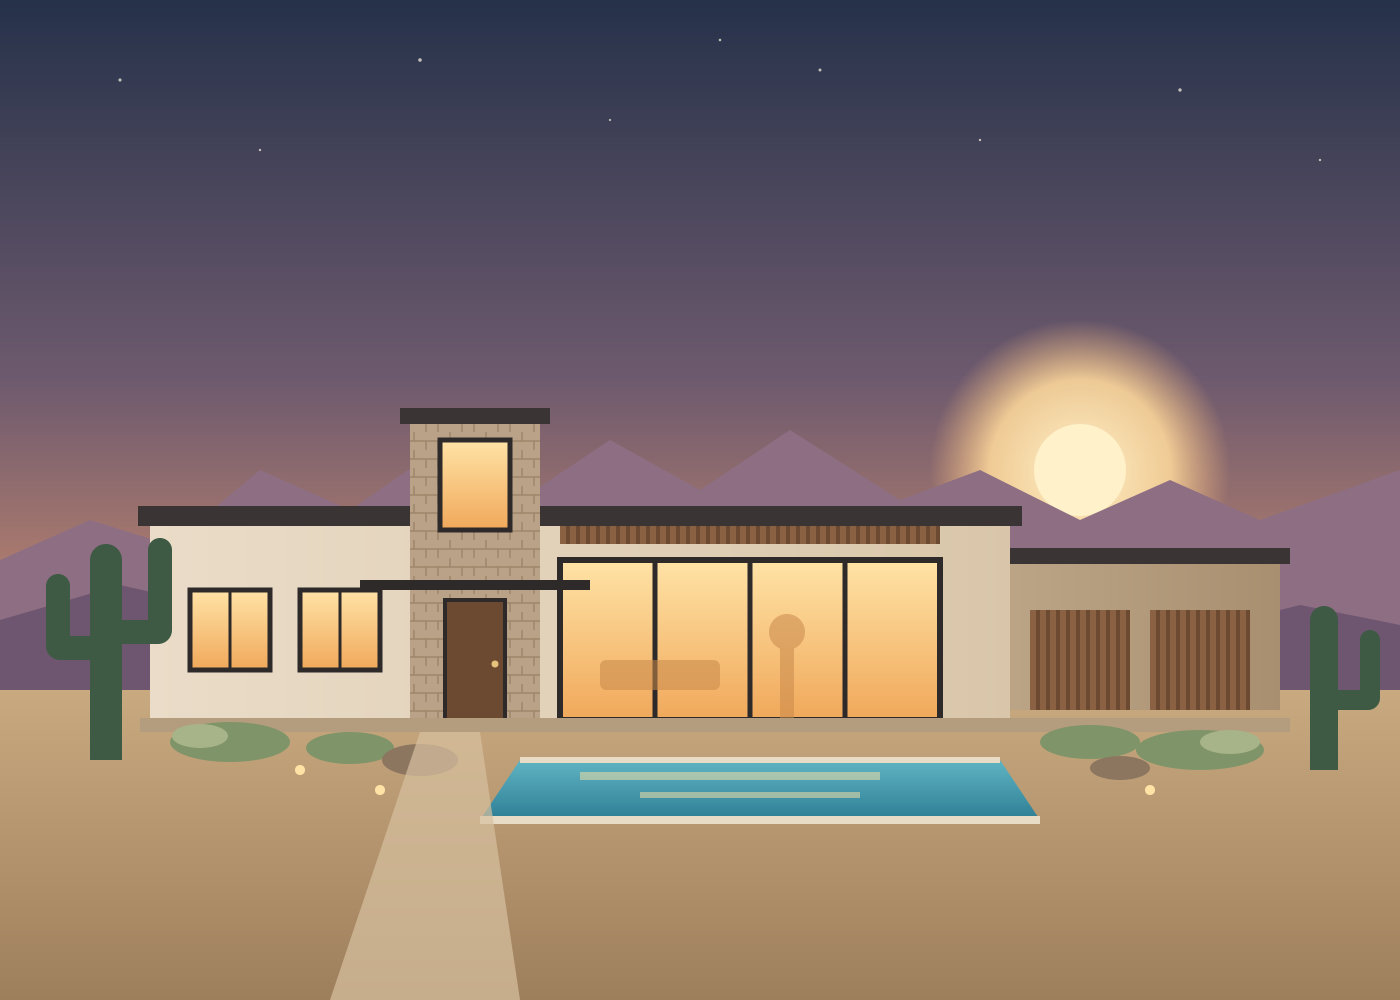
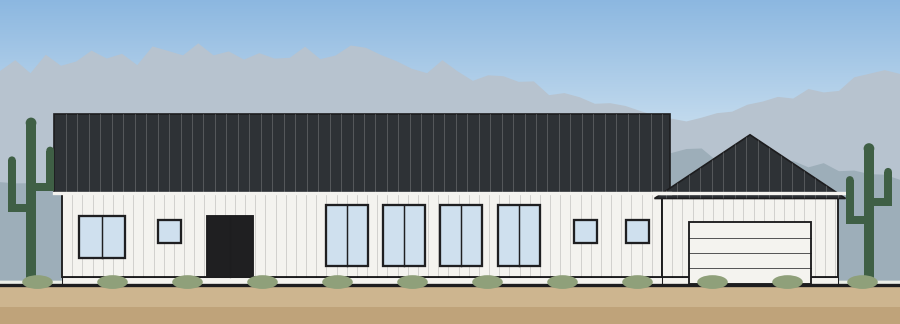
Six homes generated by the same engine that will design yours. Your design is drawn from your own answers and lot.
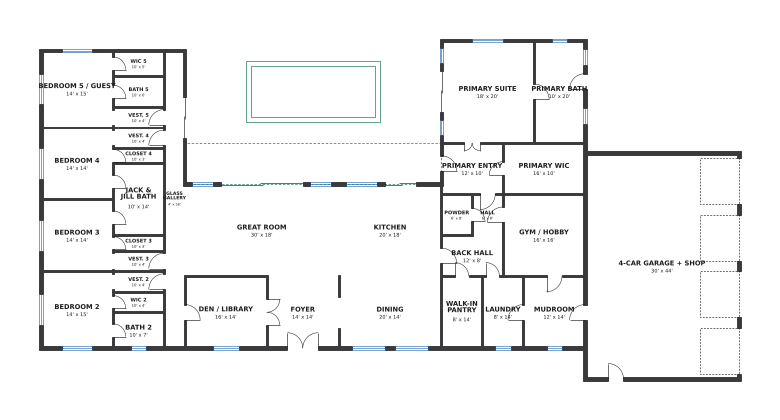
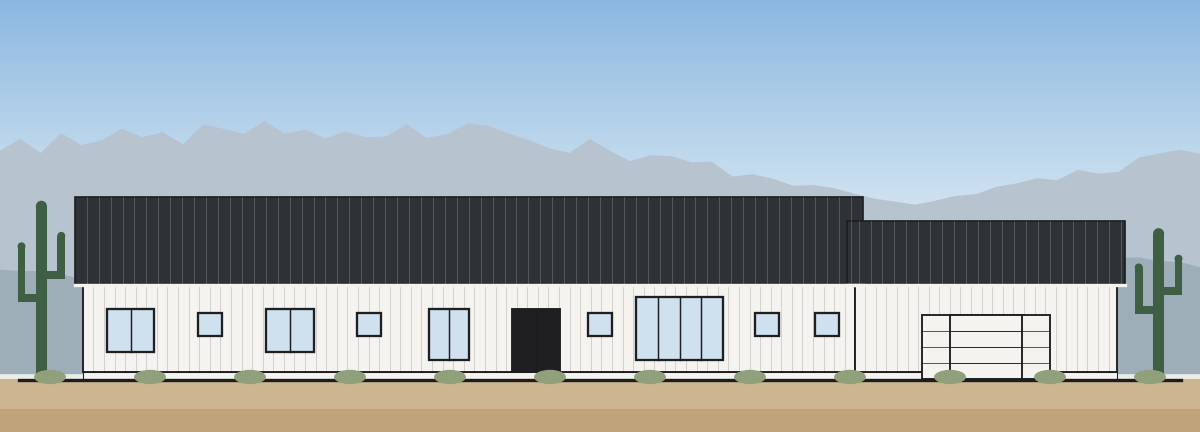
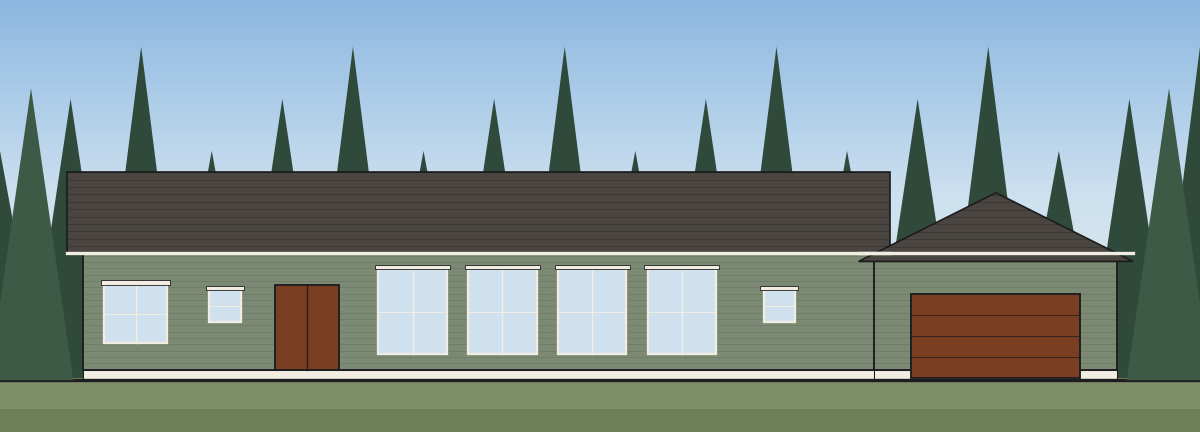
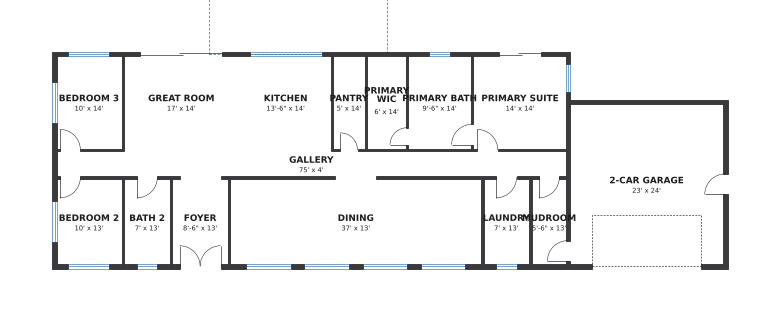
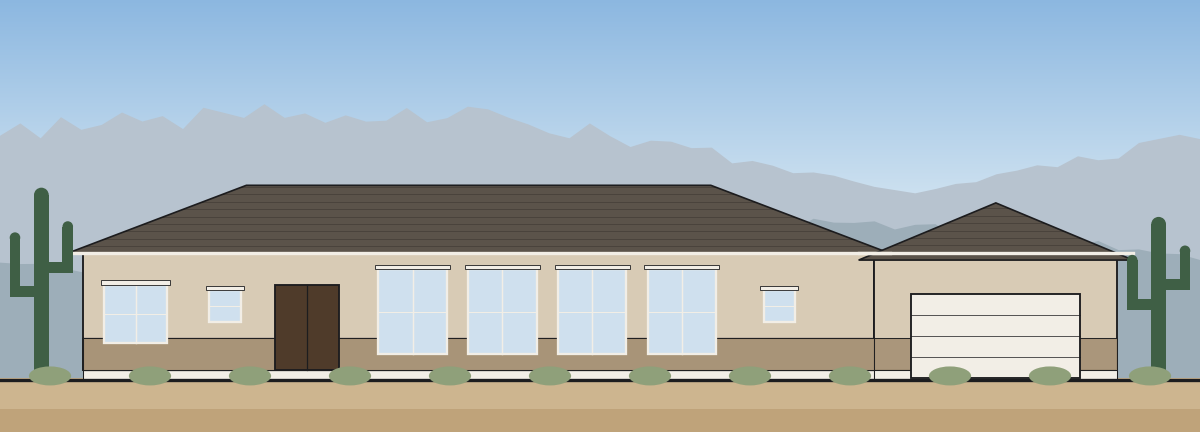
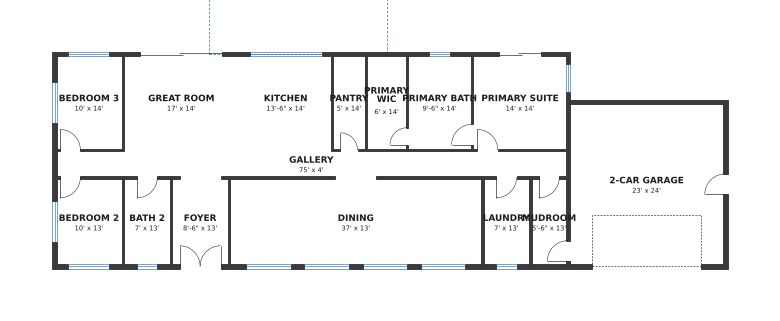
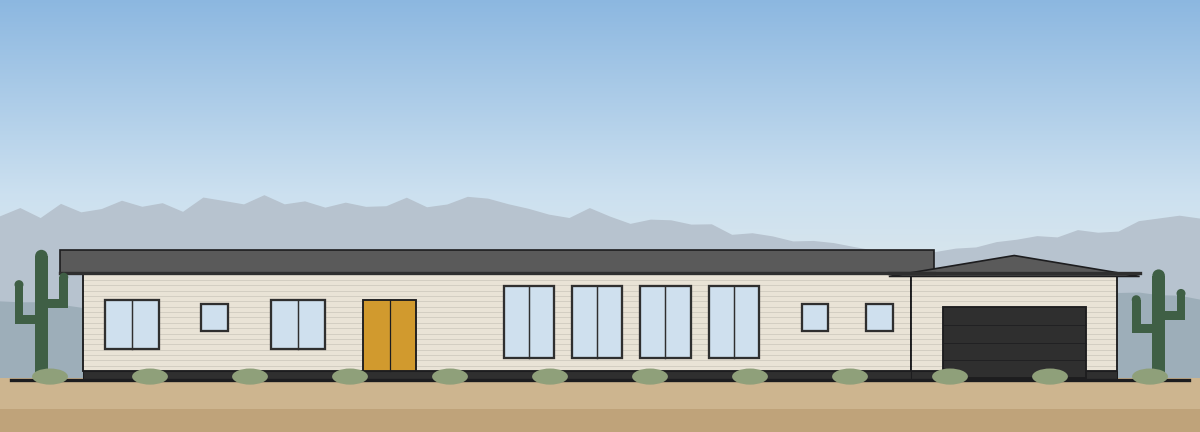
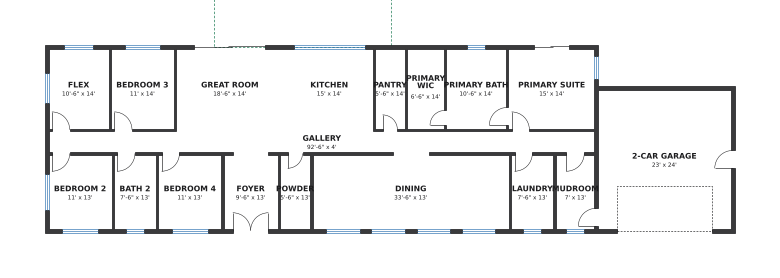
The concept is free. When you're ready, unlock the full package at a price set by its square footage.
2,600 sq ft of living space × $0.45 per sq ft
Minimum $499. Price is set by the conditioned square footage of the design you unlock, shown before checkout. Sales tax calculated at checkout where applicable.
Start my free designNo card needed
Priced by square foot
Anywhere in Arizona to start: all 15 counties and 91 cities and towns. Genie looks up your jurisdiction from the address, applies its adopted code editions where we have researched them, and tells you plainly when something still needs to be confirmed with the building department.
Not on their own. You get a detailed pre-engineering package — floor plan, elevations, site plan, electrical, HVAC, plumbing, gas, foundation, roof framing and bracing — organized the way building departments ask for it. A licensed engineer still prepares structural calculations and seals what your city requires, and a soils report and energy compliance report are usually needed too.
Yes. You get a DXF drawn at full scale in inches with 40+ named layers (walls, doors, electrical, HVAC, plumbing, structure). Import it with File › Import › Import Drawing, then convert the wall centerlines to Chief walls. Chief's native .plan format can't be produced by outside software.
Bedroom egress windows, room sizes, hallway widths, smoke and CO alarm locations, garage-to-house separation, setbacks and lot coverage, glazing area, braced-wall limits and truss spans. Each result cites the code section. Anything we can't verify from the drawing is flagged for your engineer.
As much as you like before you buy: tell Genie what you'd change in plain words and it redraws. Every version is kept so you can compare. After purchase, your package includes revisions.
You get a license to build one home from your design and to share the files with your builder, engineer and building department. See the licensing page for details.
It takes about ten minutes. You can save and come back any time.